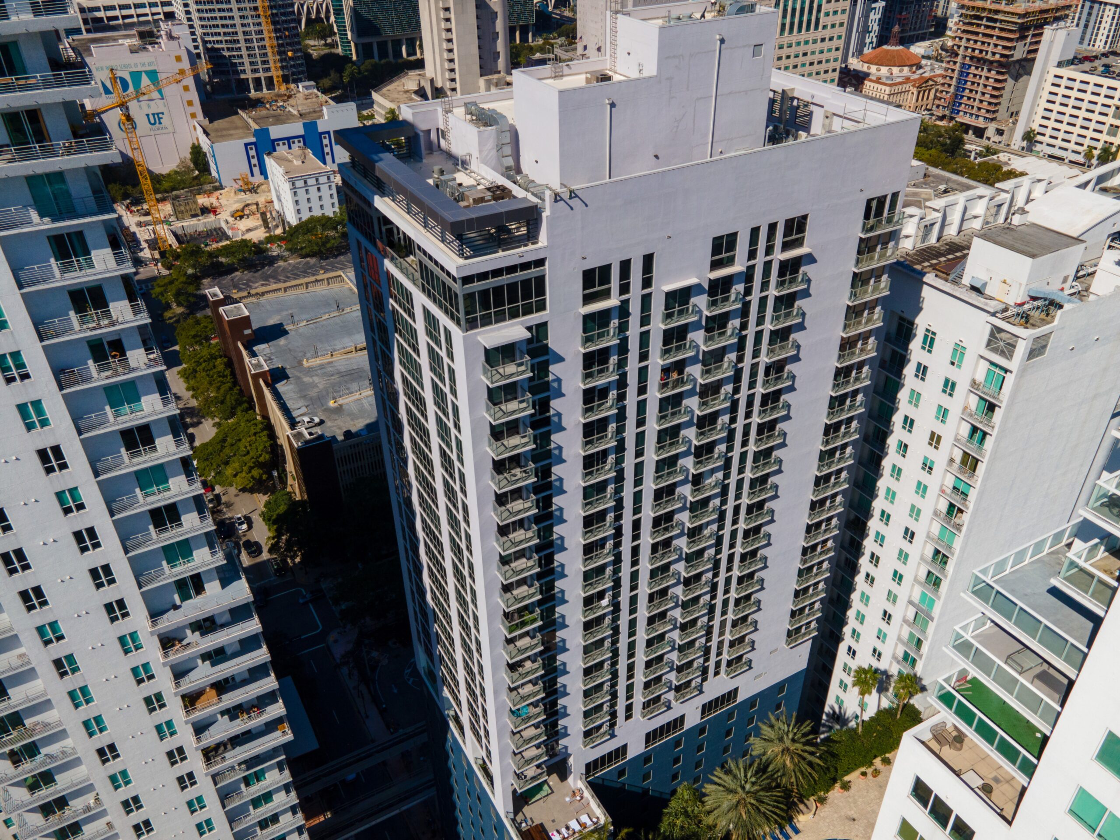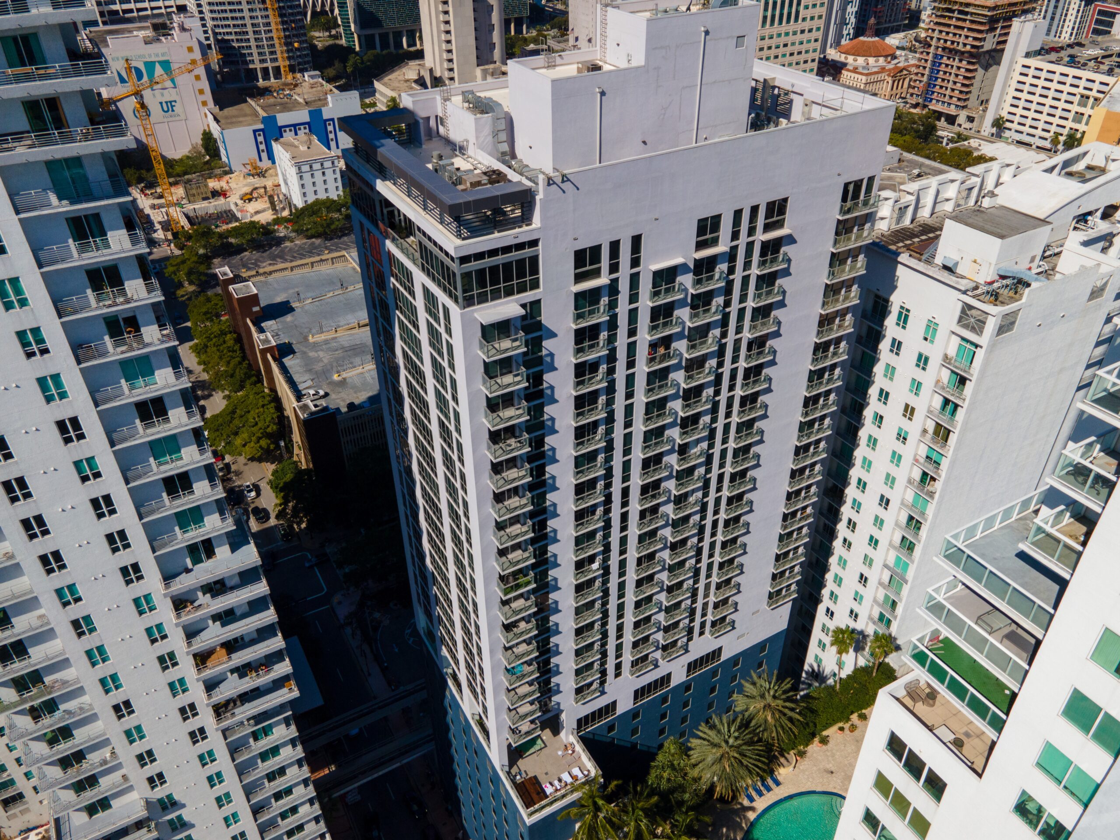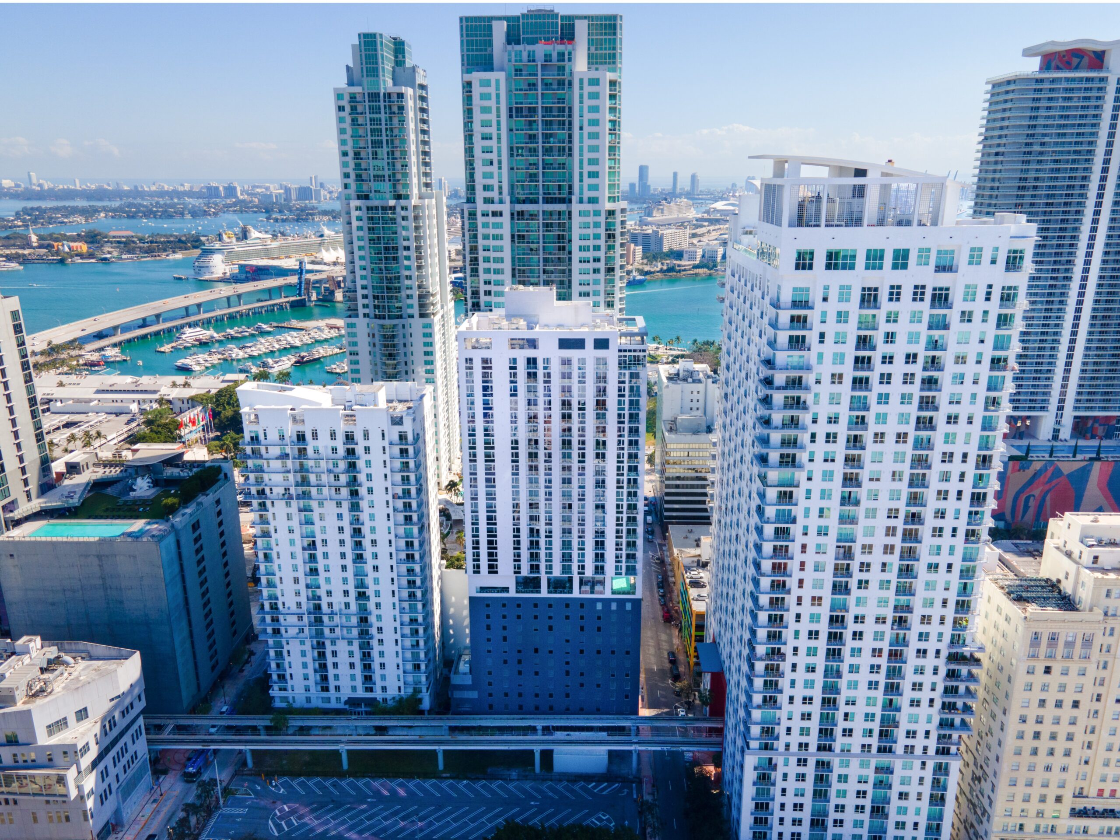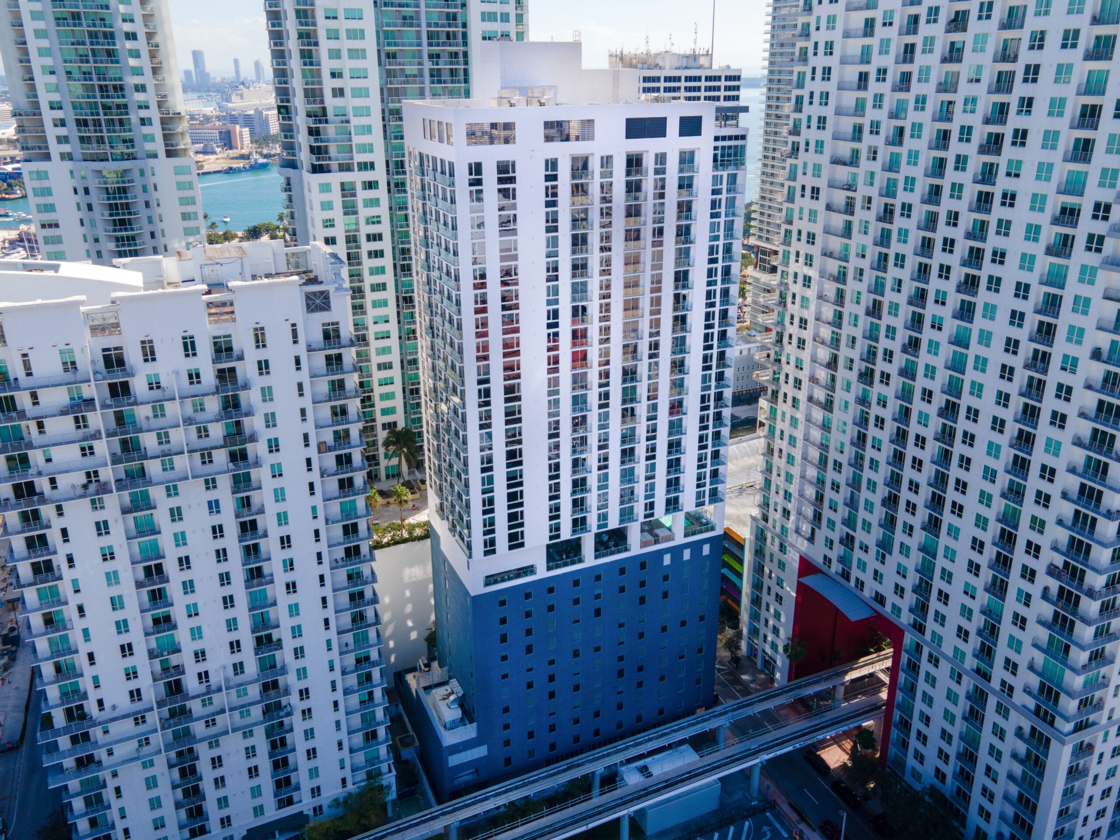
Managed meticulous exterior plastering along a high-density vertical footprint. The continuous, smooth-coat Portland cement stucco wraps the primary concrete piers, establishing tight, razor-sharp architectural borders around the tower’s specialized structural window wall grids.
Engineered a calculated layout of V-groove architectural reveals and structural control joints. This precise matrix absorbs extreme high-altitude wind loads and thermal movements typical of the Downtown Miami corridor, preventing stress fractures across massive vertical elevations.
Delivered flawless stucco and soffit finishing around the active 12th-floor Vela Sky amenity deck, outdoor pool, and lounge spaces. The seamless horizontal under-slabs were treated with advanced moisture-barrier defenses to ensure lasting durability under severe high-exposure weather.